Integrated Construction Solutions From Planning Through Project Completion
At TMC Builders, we provide comprehensive construction services for developers, property owners, architects, municipalities, and national brands across the United States.
Whether you're renovating occupied multifamily housing, building a new retail development, modernizing a hospitality property, or expanding a restaurant portfolio, our team delivers strategic planning, disciplined project management, and quality craftsmanship that keeps projects moving safely, efficiently, and on schedule.
Our integrated approach simplifies communication, reduces project risk, and creates better outcomes for clients throughout every stage of construction.
Affordable & Multifamily Housing
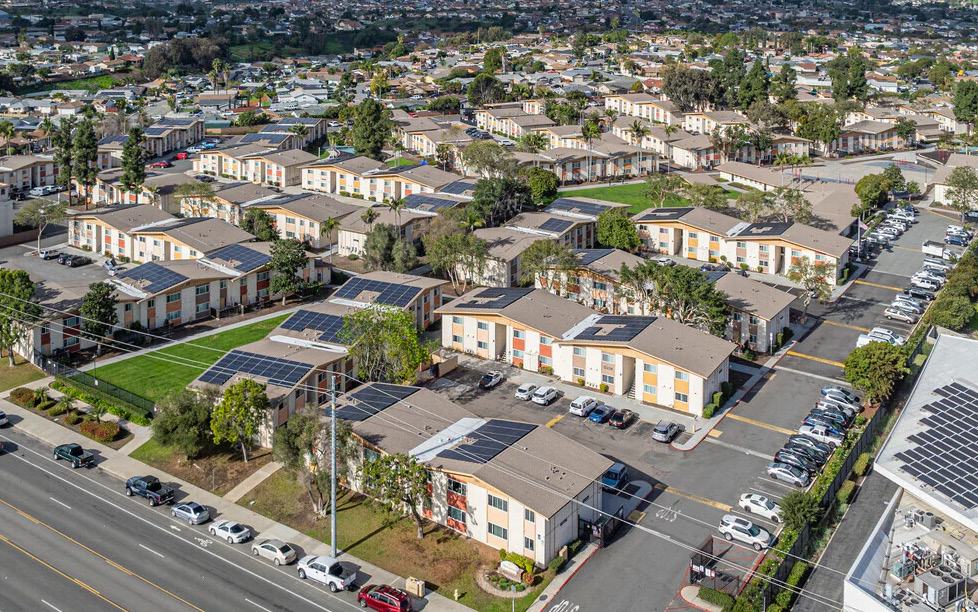
Meadowbrook Apartments - San Diego, California
Project Highlights:
- 448 occupied apartment homes
- Tenant-in-place rehabilitation
- Community-wide exterior improvements
- Energy-efficient upgrades
- Solar system installation
- ADA accessibility improvements
- Playground and site enhancements
- Phased construction to reduce resident disruption
Meadowbrook Apartments presented the unique challenge of renovating a large occupied residential community while allowing residents to safely remain in their homes throughout construction.
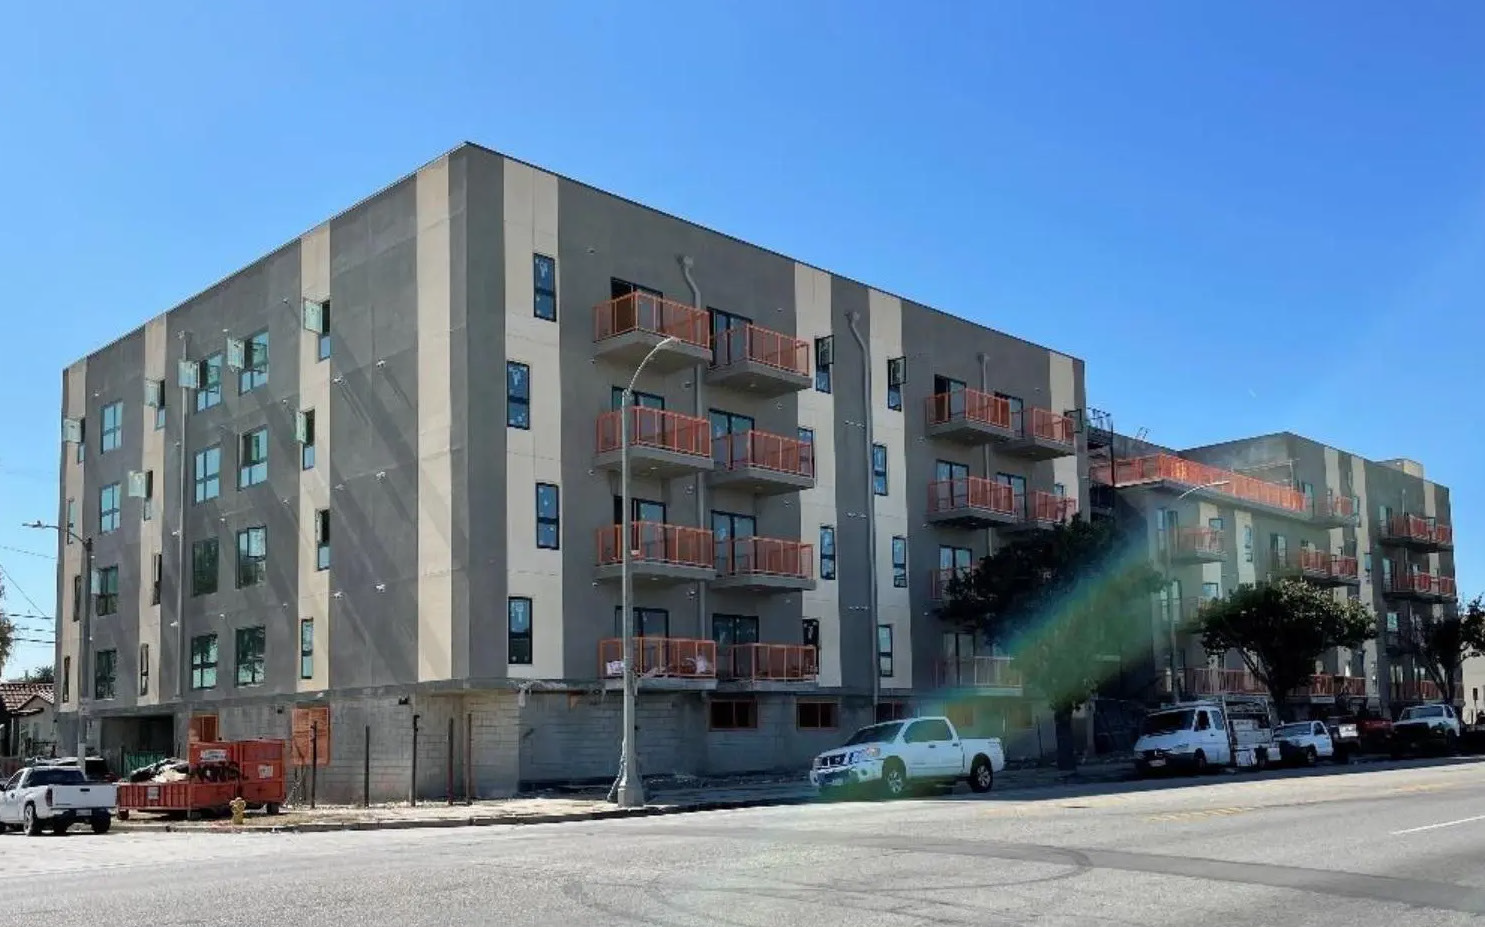
Florence Apartments - Los Angeles, California
Project Highlights:
- 127-unit affordable housing community
- Interior and exterior rehabilitation
- ADA accessibility upgrades
- Building system improvements
- Energy-efficient renovations
- Resident-focused construction planning
- Long-term asset preservation
The Florence Apartments project focused on extending the life of an affordable housing community through comprehensive rehabilitation and modernization.
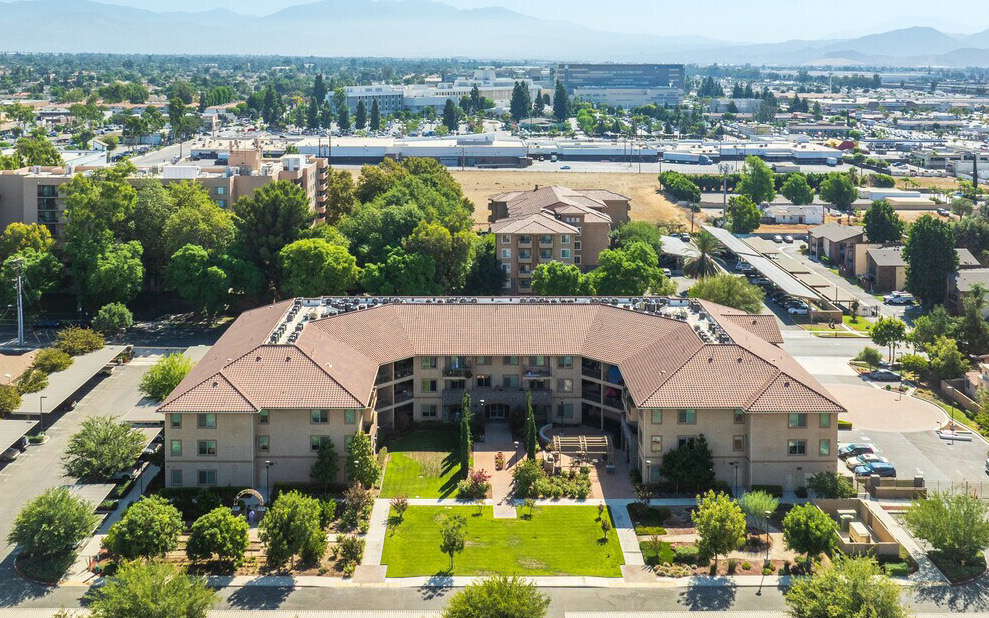
Minerva Manor - Fontana, CA
Project Highlights:
This project features a ground-up independent senior living community, consisting of 63 affordable units designed to offer comfort, security, and independent living tailored to residents aged 62 and older. Our role included overseeing all aspects of construction, from site preparation to the final touches, ensuring that the elevator-serviced facility was built to the highest standards of quality, accessibility, and safety. This community features a range of amenities such as a library, a computer area, a community room, and outdoor gardens.
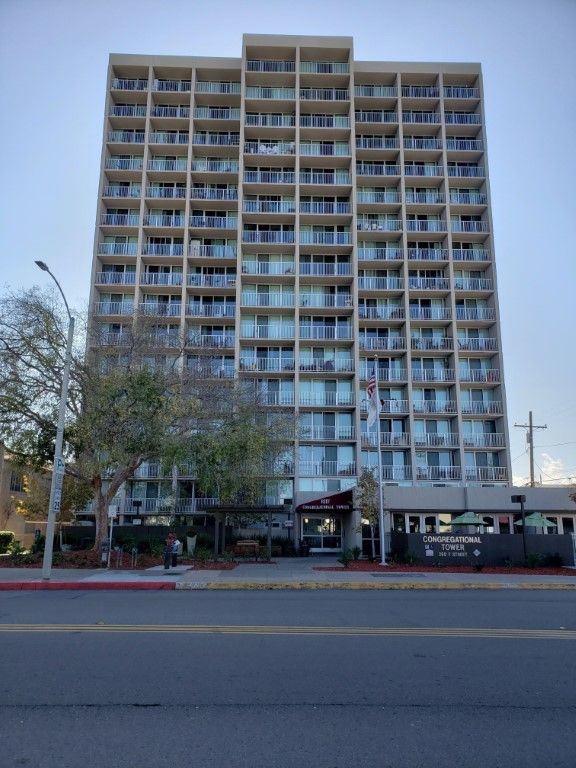
Congregational Tower - Chula Vista, CA
Project Highlights:
-186 Units, 16 Stories
-Green Products
- Sustainable Features
- Tenate-In Place Rehabilitation
This project included solar panel installation, energy star applications and fixtures, central heating and air conditioning, and a patio/balcony. Remodeled the community room, a library, outdoor landscaping, playground, parking lot, and the conversion of one community building intoa learning and computer center.
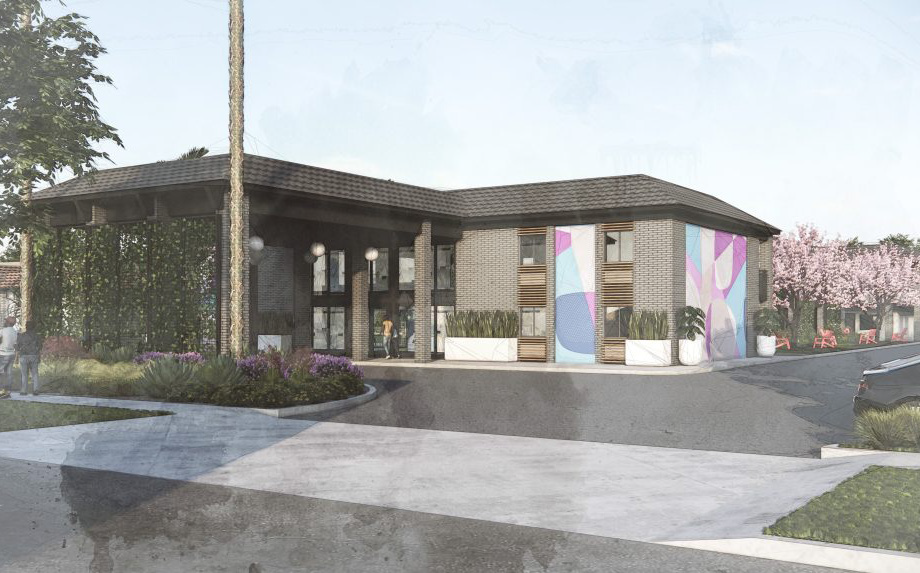
Avon River - Costa Mesa, CA
Project Highlights:
- Adaptive reuse development
- Hotel conversion
- Affordable housing community
- Complete interior renovation
- Accessibility improvements
- Building system modernization
- Efficient project coordination
Adaptive reuse projects require creative problem solving and careful coordination. TMC transformed an existing hotel property into affordable housing by managing structural modifications, accessibility improvements, and complete interior renovations while maintaining strict project quality standards.

St. James Park Apartments - Los Angeles, CA
Project Highlights:
- 4 Buildings, 3 Stories
- 104 Units
- 75,388 sq. ft.
- Tenate In-Place Rehabilitation
$14.5 million renovation of 104 units, which included 4 buildings, 1 being a historical mansion, completed dry unitilir transitions from overhead to underground; conversion of 15 units for ADA and adaptability; brought all 4 buildings up to electrical code and CASP report; and remodernization of the historical basement into a community room, courtyard, and street sidewalks.
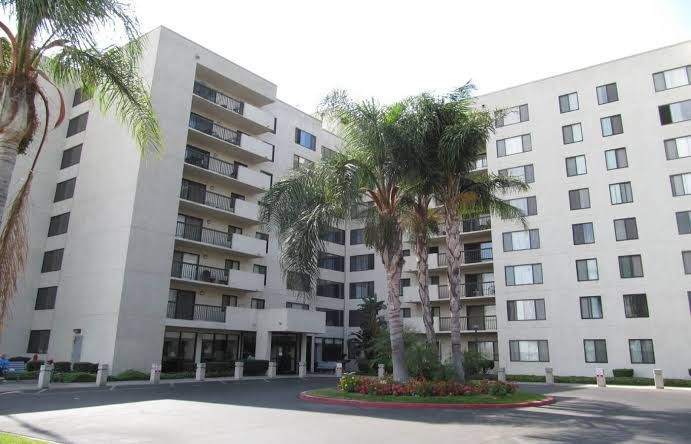
Dino Papavero Senior Centre - Fontana, CA
Project Highlights:
- HUD Project No. (760)672-0881
- 150 units, 12 stories
- 132,600 sp ft
$8.502 million for the renovation of 150 units, including 15 ADA units and 6 communication rooms. Full renovation of community room and office space, including a new HVAC VRF system on the entire building upto title 24, a fire sprinkler/fire alarm upgrade, a new roof, a new structural steel canopy, a new trash enclosure, beautiful stone veneer at the exterior of the building, and concrete sidewalks.
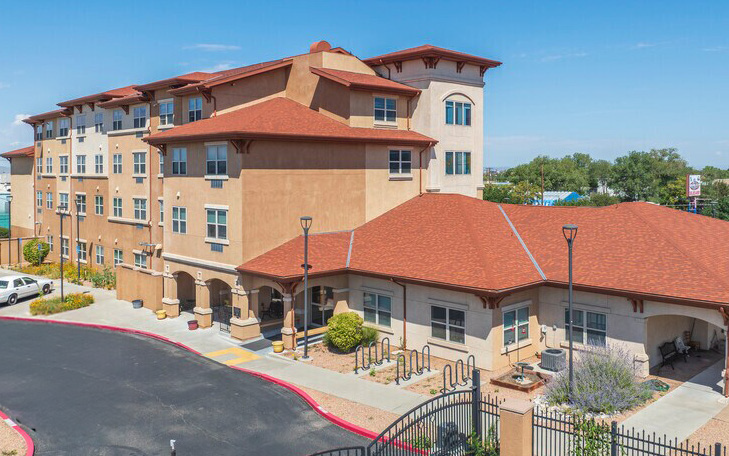
Ed Romero Terrace - Albuquerque, NM
Project Highlights:
- 127-unit affordable housing community
- Interior and exterior rehabilitation
- ADA accessibility upgrades
- Building system improvements
- Energy-efficient renovations
- Resident-focused construction planning
- Long-term asset preservation
A 40 unit, 4-story, HUD project was completed in June 2010. This 34,500 SF building was originally scheduled to be a year-long project; however, MCC was able to complete the project approximately two months ahead of schedule.
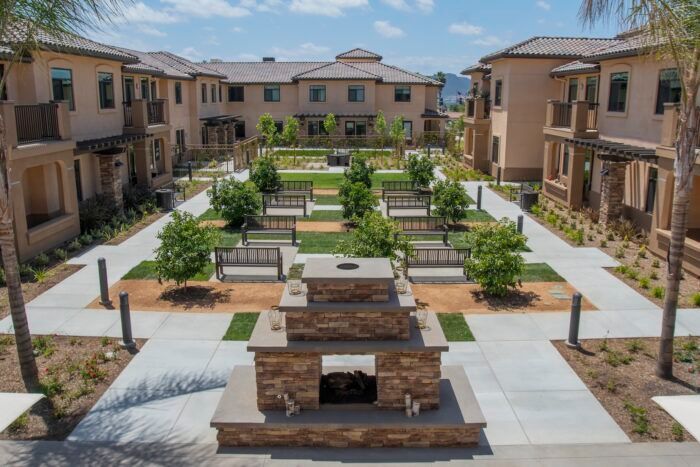
Highgate Senior Living - Temecula, CA
Project Highlights:
- 52 Assisted Living
- 32 Memory Care
- 2-stories
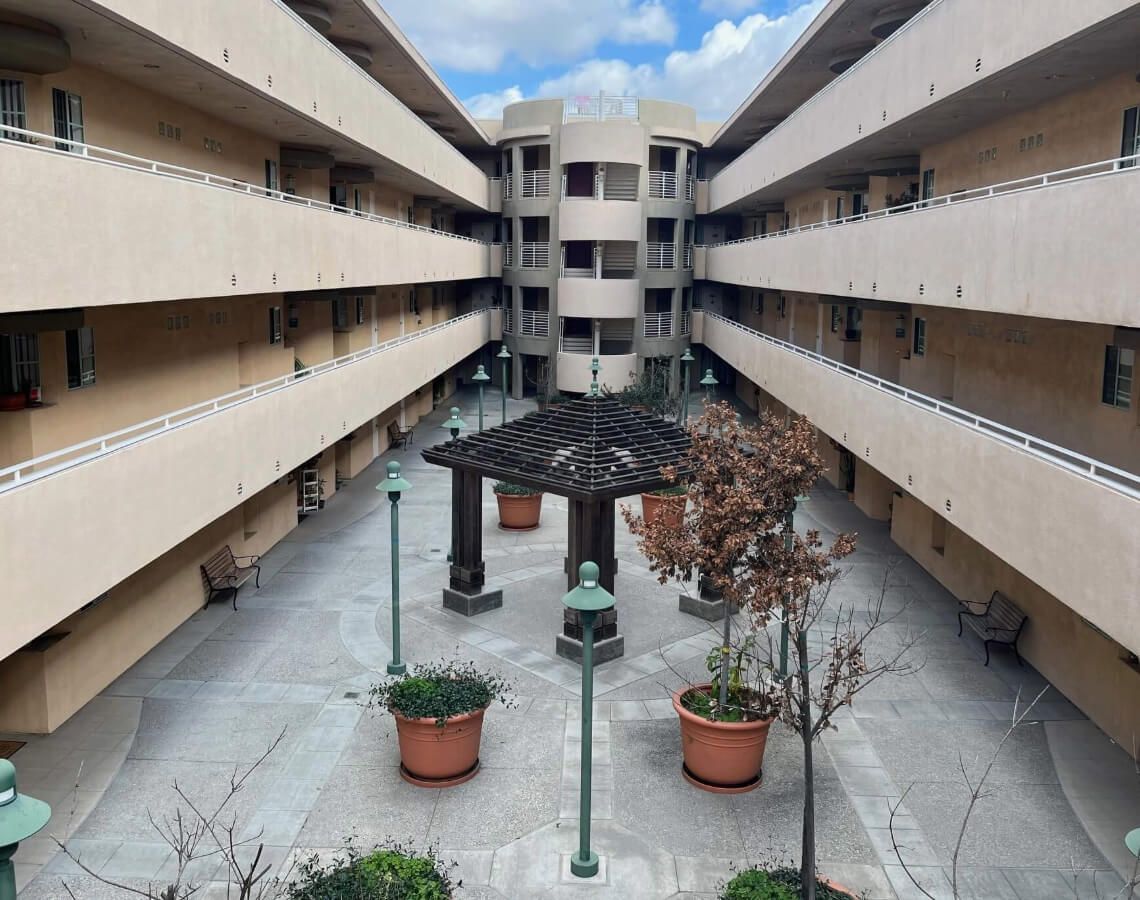
Murray Place - Bell, CA
Project Highlights:
- 73 units, 5 stories
- Sustainable features
- 50,800 sq ft
The HUD project was completely renovated while occupied. Renovations consisted of work on the common courtyard, balcony walkways, exterior facade, and replacement of all windows.
Hospitality
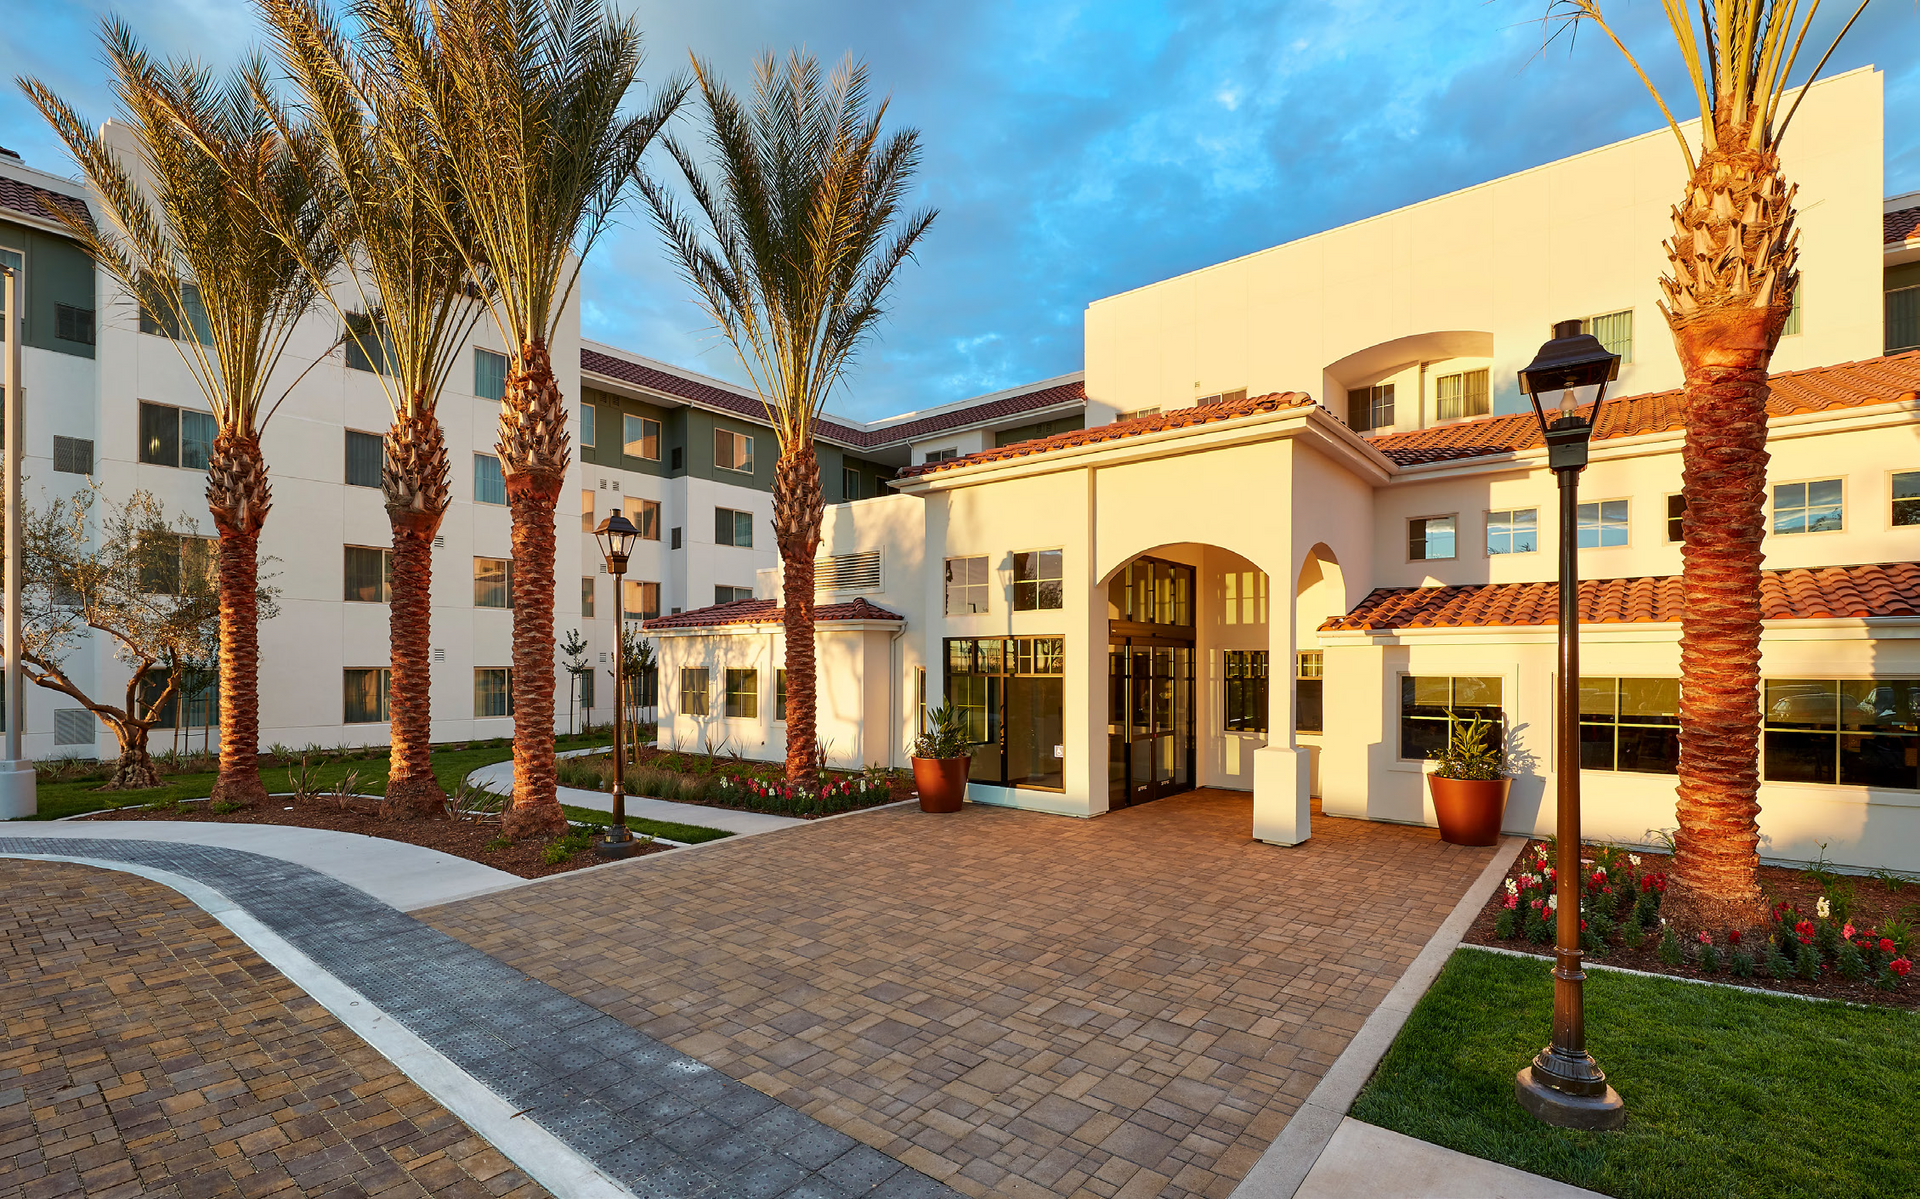
Residence Inn - Chula Vista
Project Experience Includes:
- Guest accommodations
- Public gathering areas
- Hospitality amenities
- Property improvements
- Site coordination
- Quality-focused construction
TMC has supported hospitality projects for nationally recognized hotel brands, delivering construction solutions that balance quality, operational continuity, and guest experience.
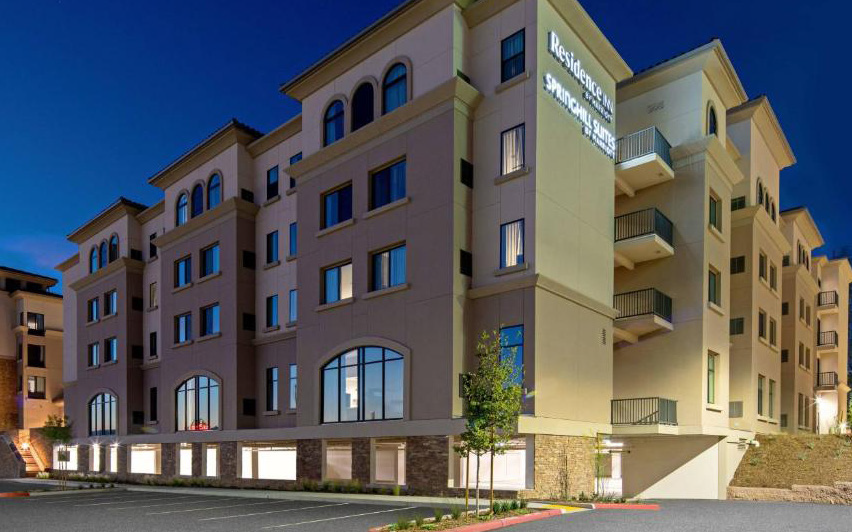
Residence Inn/Springhill Suites/Holiday Inn, Valencia
Project Highlights:
- Hotel improvements
- Guest-focused construction planning
- Property upgrades
- Collaborative project delivery
- Long-term facility improvements
Every hotel project is unique, requiring thoughtful planning and flexible construction strategies. Our team coordinates project sequencing, subcontractors, and specialty trades to support efficient construction while maintaining a safe and welcoming environment for guests and staff.
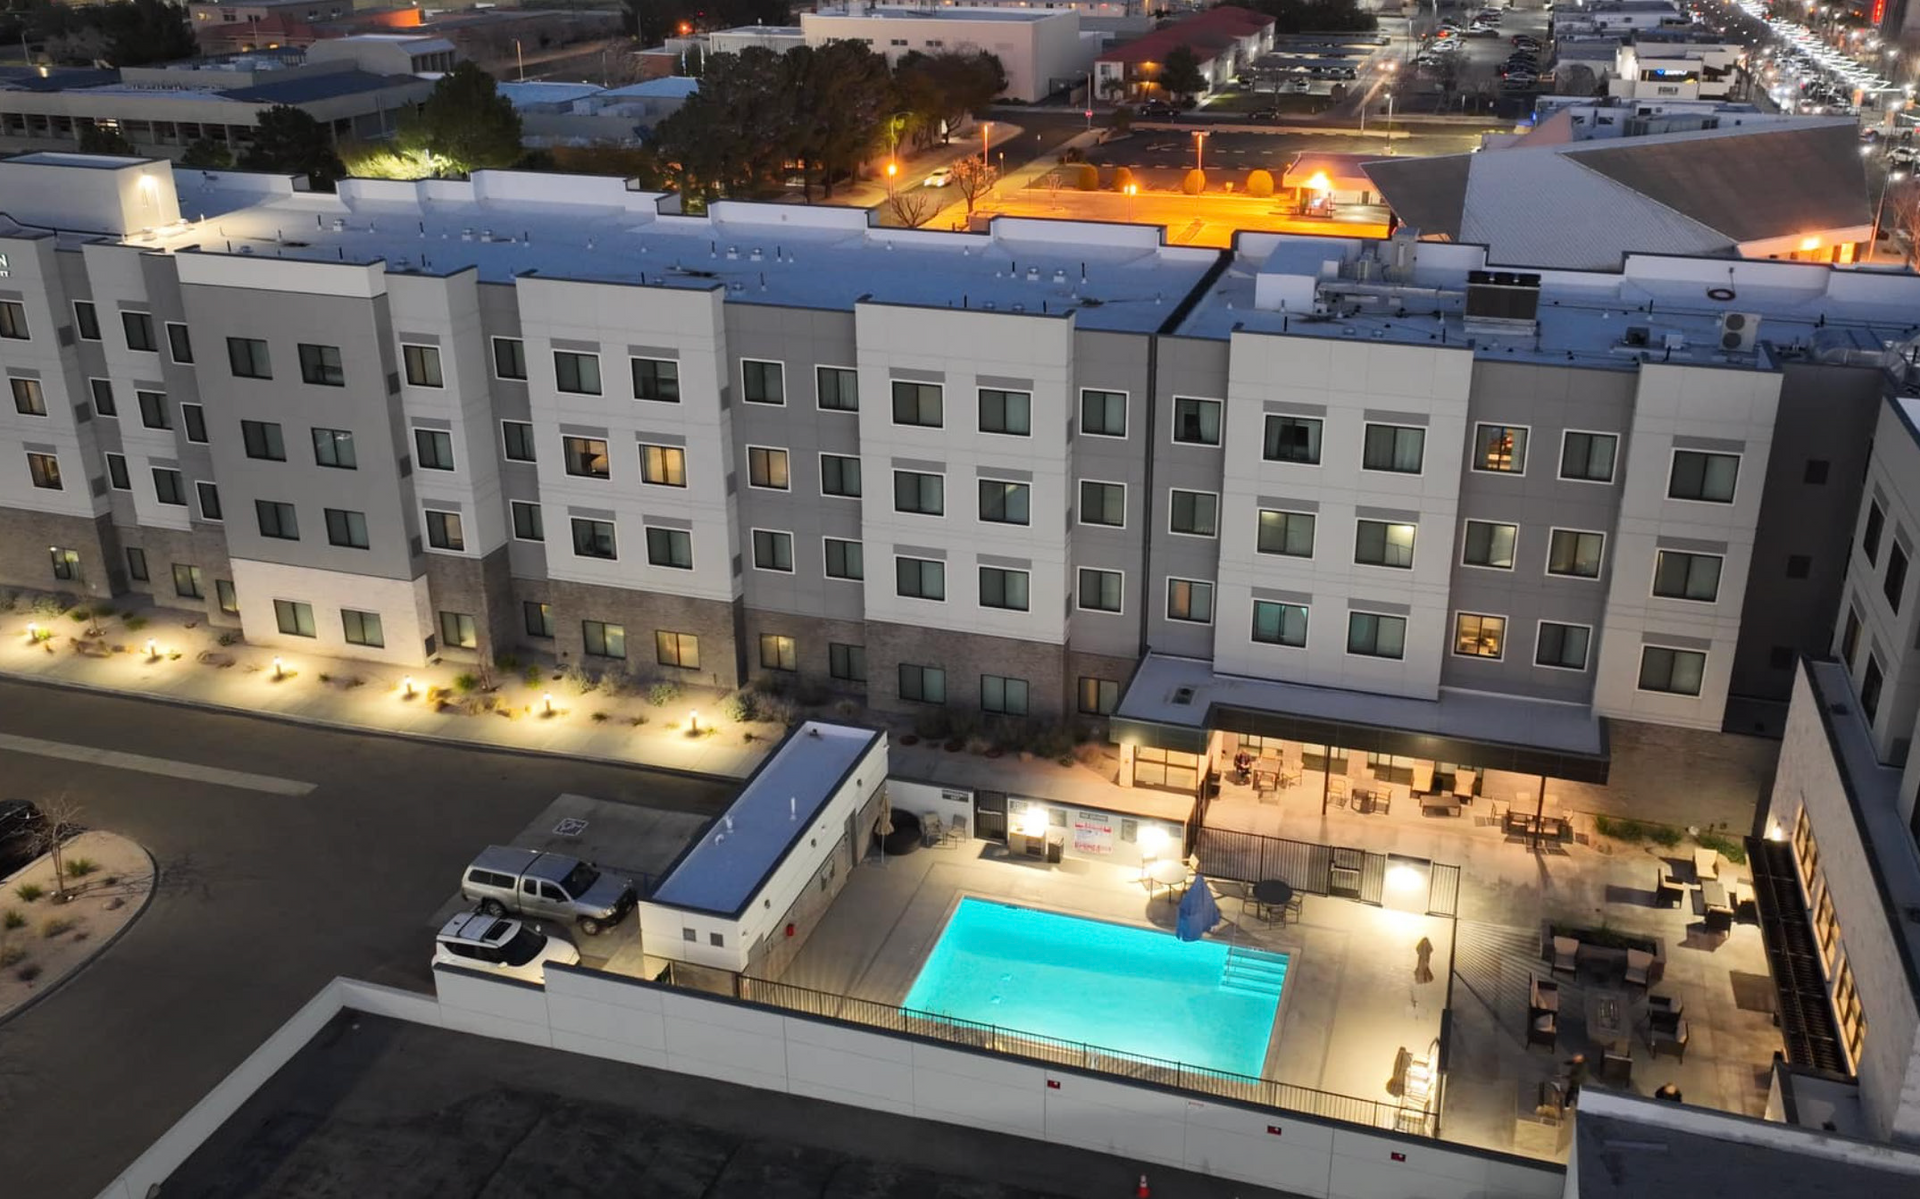
Residence Inn - Lancaster, CA
Project Highlights:
- Hotel improvements
- Guest-focused construction planning
- Property upgrades
- Collaborative project delivery
- Long-term facility improvements
As the general contractor, we were proud to have led the construction of this state-of-the-art 107-unit hotel that set a new standard for guest accommodation. Our team was committed to delivering a high-quality build, ensuring that every aspect of the project, from the foundation to the final finishes, was executed with precision and care, The hotel featured modern amenities, including a restaurant, fitness center, meeting rooms, and swimming pool.
Convenience Stores and Fueling Stations
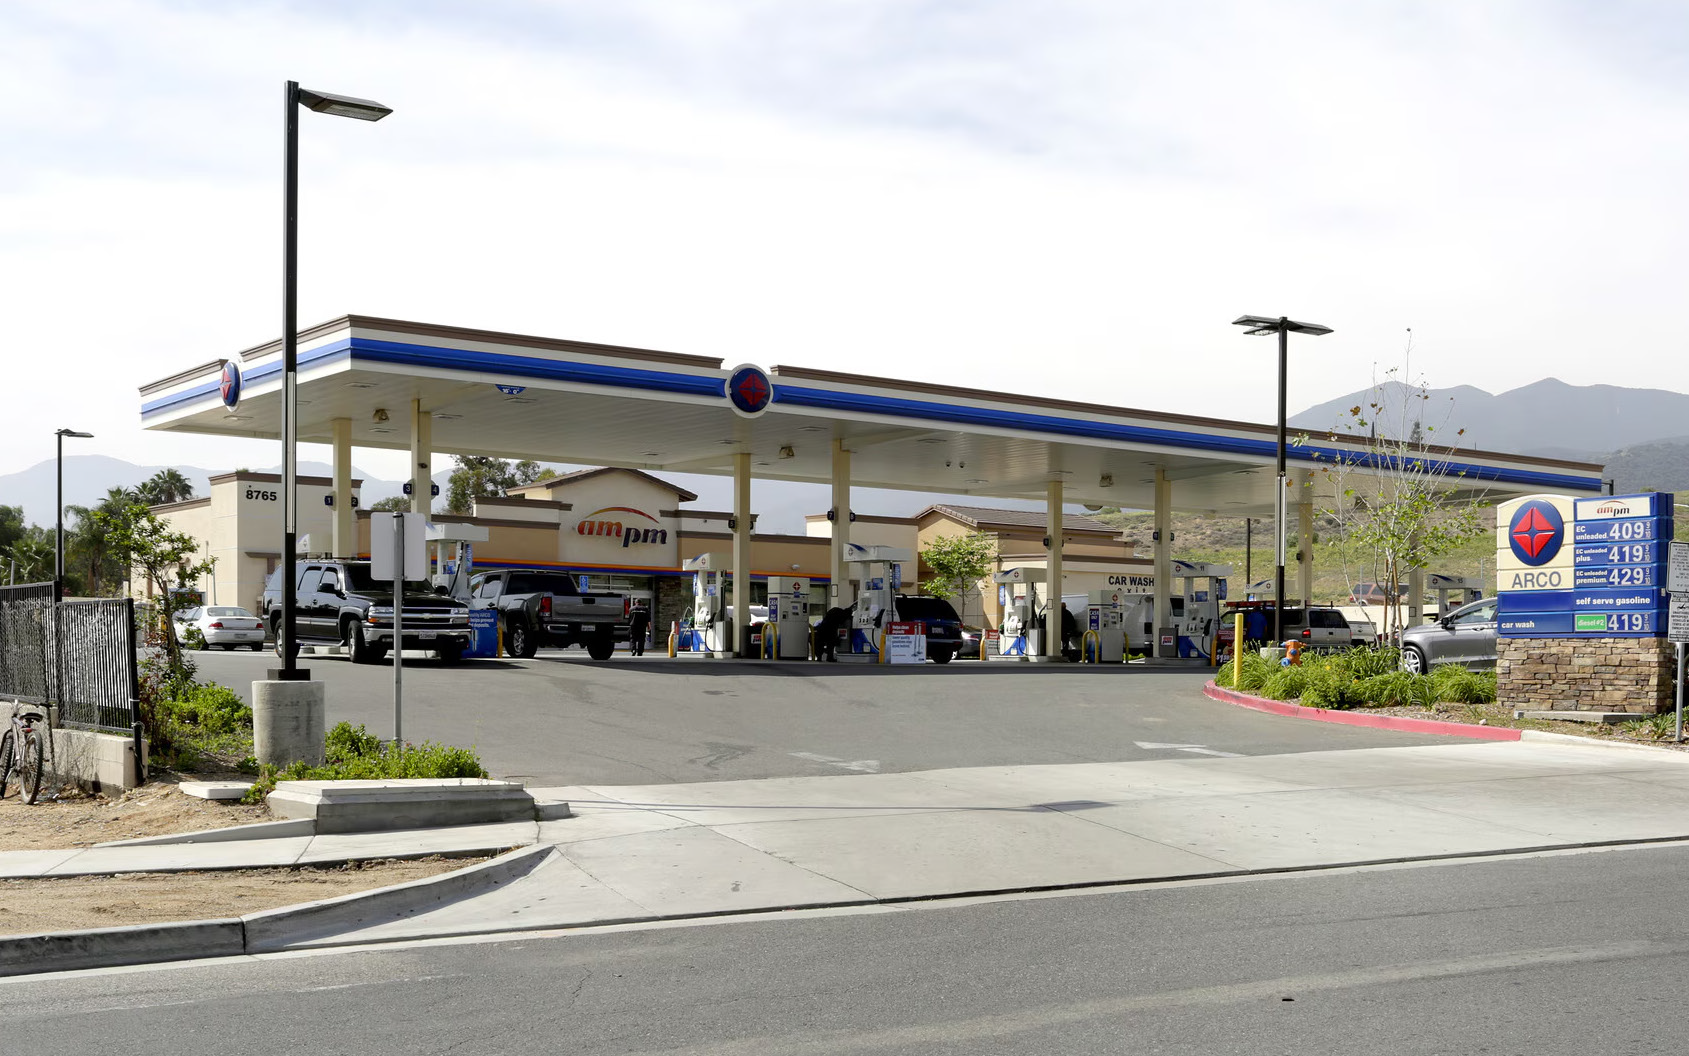
ARCO + ampm — Corona, California
Project Highlights:
- 4,793-square-foot convenience store
- 1.54-acre development
- Eight fuel dispensers
- Structural steel fuel canopy
- Two 20,000-gallon double-walled underground storage tanks
- Heavy-duty paving
- Complete site development
This project demonstrates TMC's ability to coordinate retail construction with complex fuel infrastructure and high-traffic site development.
ARCO - Calimesa, CA
Project Highlights:
- 4,793-square-foot convenience store
- 1.54-acre development
- Eight fuel dispensers
- Structural steel fuel canopy
- Two 20,000-gallon double-walled underground storage tanks
- Heavy-duty paving
- Complete site development
A 3,967 SF ARCO gas station and ampm convenience store is situated on a 0.64-acre corner lot. Constructed using a durable wood-frame building design, the retail property incorporates exterior stucco finishes, decorative CMU block accents, and an on-site automatic car wash facility.
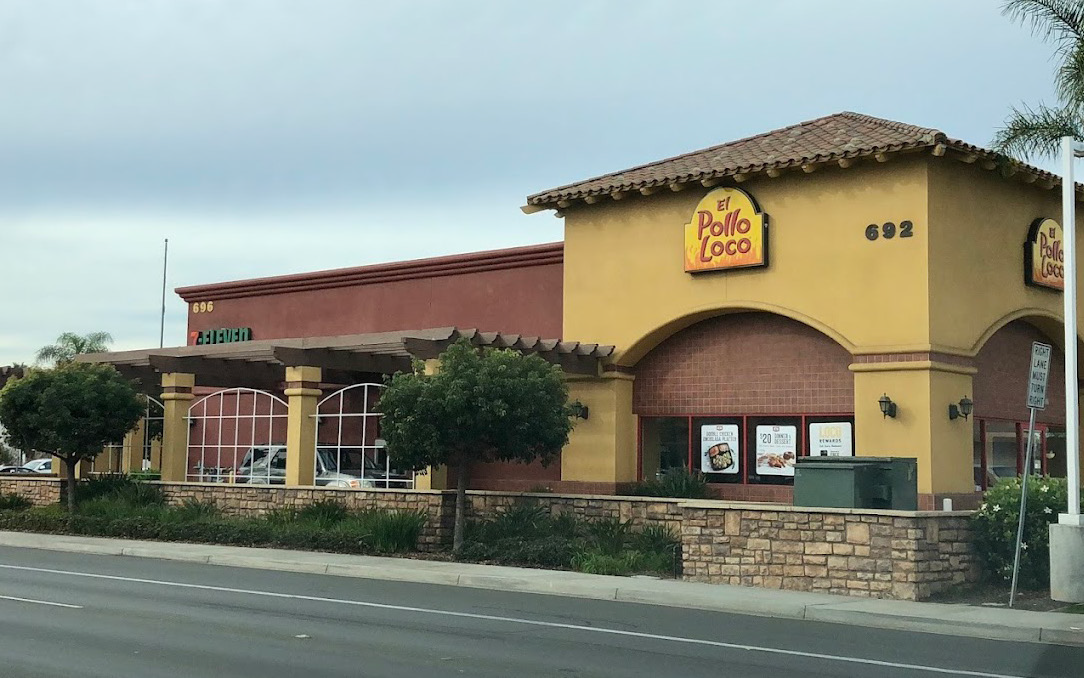
7-Eleven, Valero & El Pollo Loco — San Marcos, California
Project Highlights:
- Dual-tenant commercial development
- 7-Eleven convenience market
- El Pollo Loco restaurant
- Drive-through
- Fuel canopy
- Multi-product fuel dispensers
- Underground storage tanks
- Advanced electronic leak monitoring
- Independent utility systems
This mixed-use project showcases TMC's ability to coordinate multiple commercial tenants, fuel infrastructure, and restaurant operations within a unified development.
Religious & Community Campuses
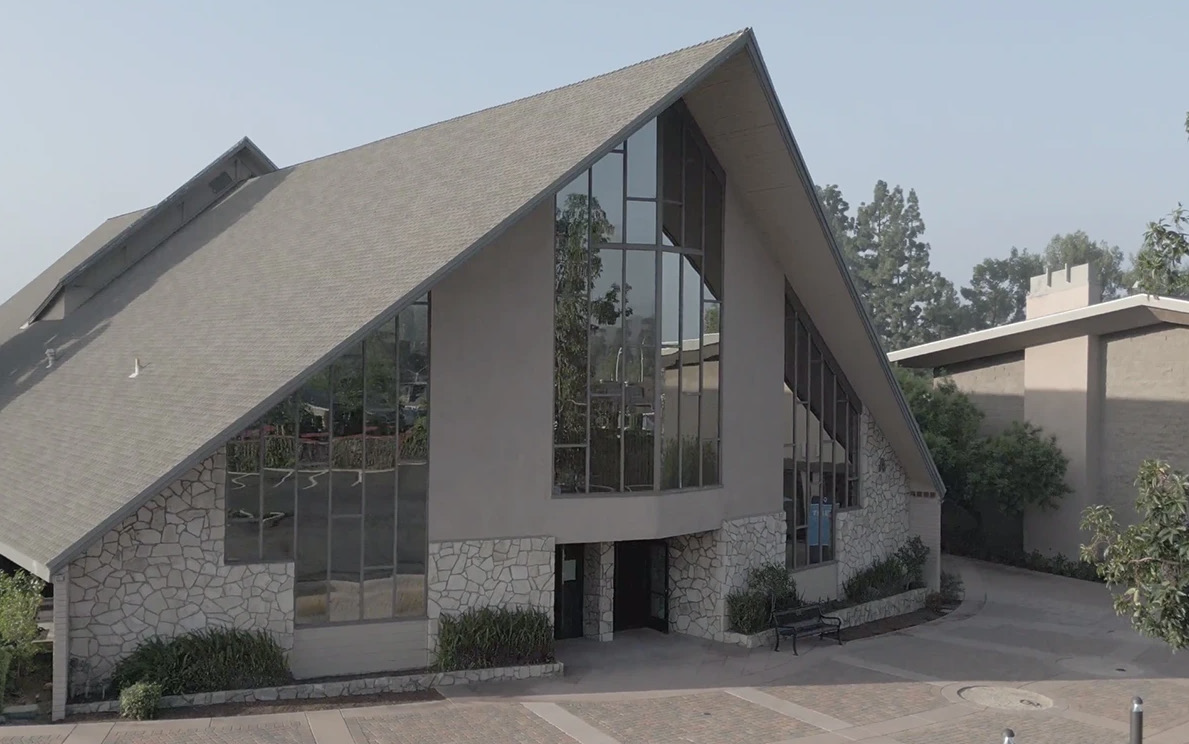
Grace Church of Glendora—Glendora, California
Project Highlights:
- 3.5-acre ministry campus
- Multi-phase development
- Multiple worship venues
- Community coffee shop
- Outdoor gathering plaza
- Youth ministry facilities
- Sports field for community programming
Grace Church transformed a 3.5-acre property into a vibrant ministry campus designed to support worship, education, fellowship, and community outreach.
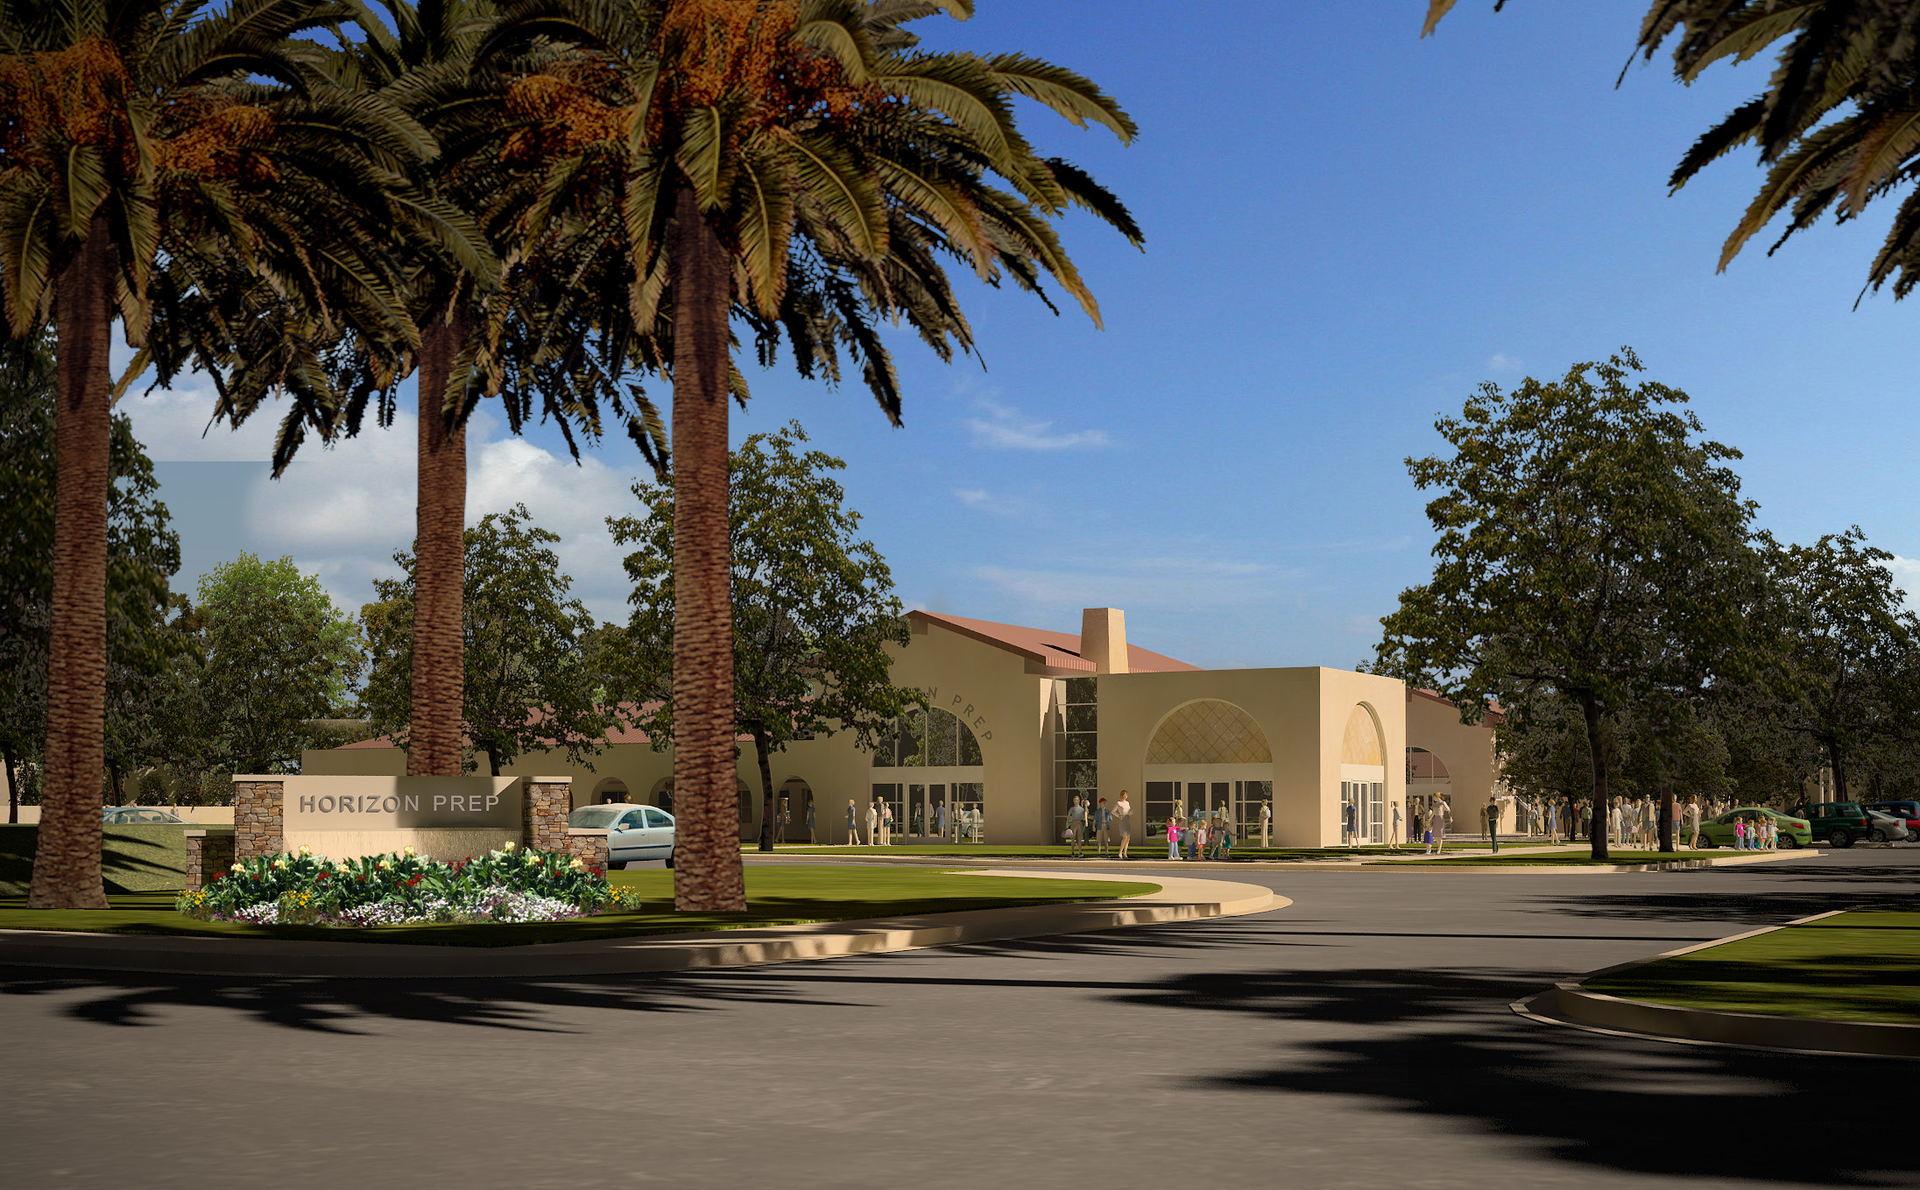
Horizon Church & Horizon Prep - Rancho Santa Fe, California
Project Highlights:
- 30-acre campus
- Multi-phase development
- 42,000 square feet of academic facilities
- Collegiate-style student quad
- 24,000-square-foot gymnasium
- 11-acre athletic complex
- Permanent educational facilities
This master-planned campus demonstrates the complexity of integrating worship, education, athletics, and community life into one cohesive environment.
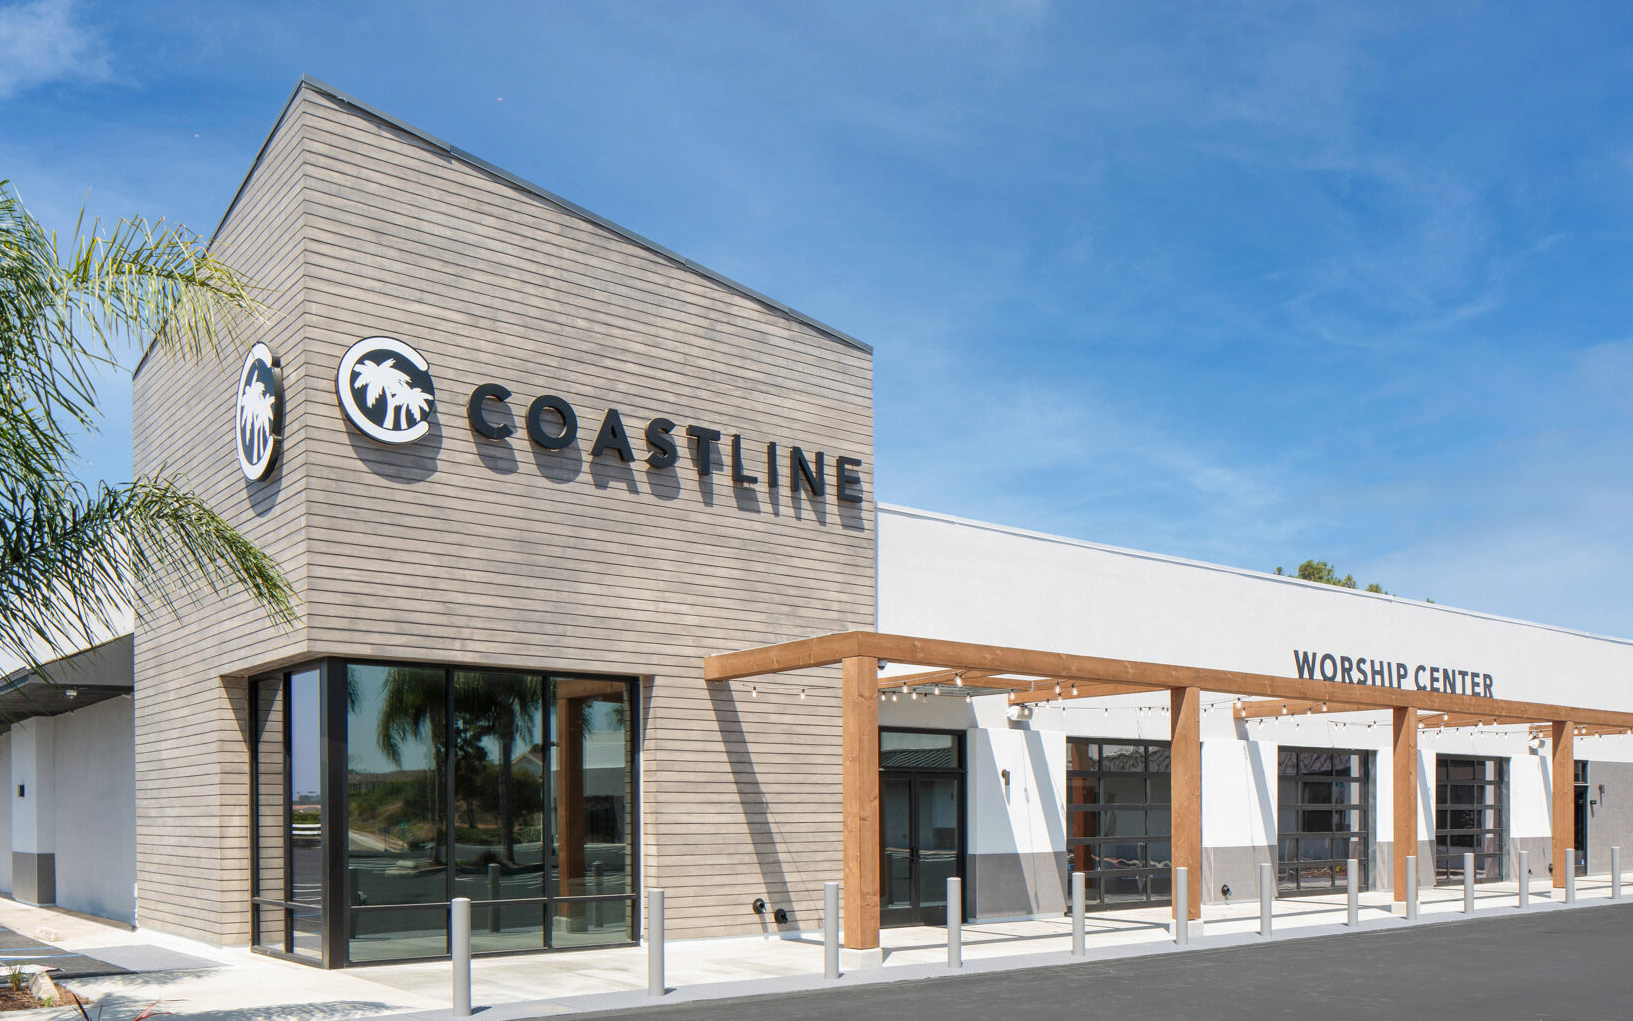
Coastline Baptist Church - Oceanside, California
Project Highlights:
- 26,000-square-foot campus
- Sanctuary expansion
- Children's ministry classrooms
- Daycare facilities
- Community gathering patio
- Updated lobby
- Educational wing expansion
Designed to support a growing multigenerational congregation, this project modernized and expanded an existing church campus through new educational spaces, sanctuary improvements, and enhanced gathering areas.